ModulePlatform: a web platform for layout generation and cost estimates
ModulePlatform is a tool for architectural solutions. The platform allows you to set building parameters, select apartment types, calculate areas and costs. Additional settings clarify the project details, and the result includes data for design and calculations.
The project is under NDA: we do not name the client, and the details are generalized.
- Timeline
- 5 months
- Team
- 5 people
- Platforms
- Web

Task
Client: A residential real estate developer with an in-house design department
At an early stage a developer weighs options: how many studios, one- and two-bedroom flats a building has, what the area will be and what construction and finishing will cost. Architects put each option together by hand, and estimators recalculated it in spreadsheets.
One iteration took days, so only a few options were compared and product decisions were made on an incomplete picture. The data was then re-entered into architectural software, and errors crept in along the way.
The client wanted a tool where you set the building parameters and the flat mix and immediately get a layout, areas, an approximate cost and input data for the designers.
Goals
- Generate a building layout from the number of flats of each type
- Calculate the total and living area of floors and the building automatically
- Estimate the cost of construction and finishing from the chosen parameters
- Let users set the finishing and furniture for each flat
- Export input data for architectural software and strength calculations
Solution
Automation of calculations
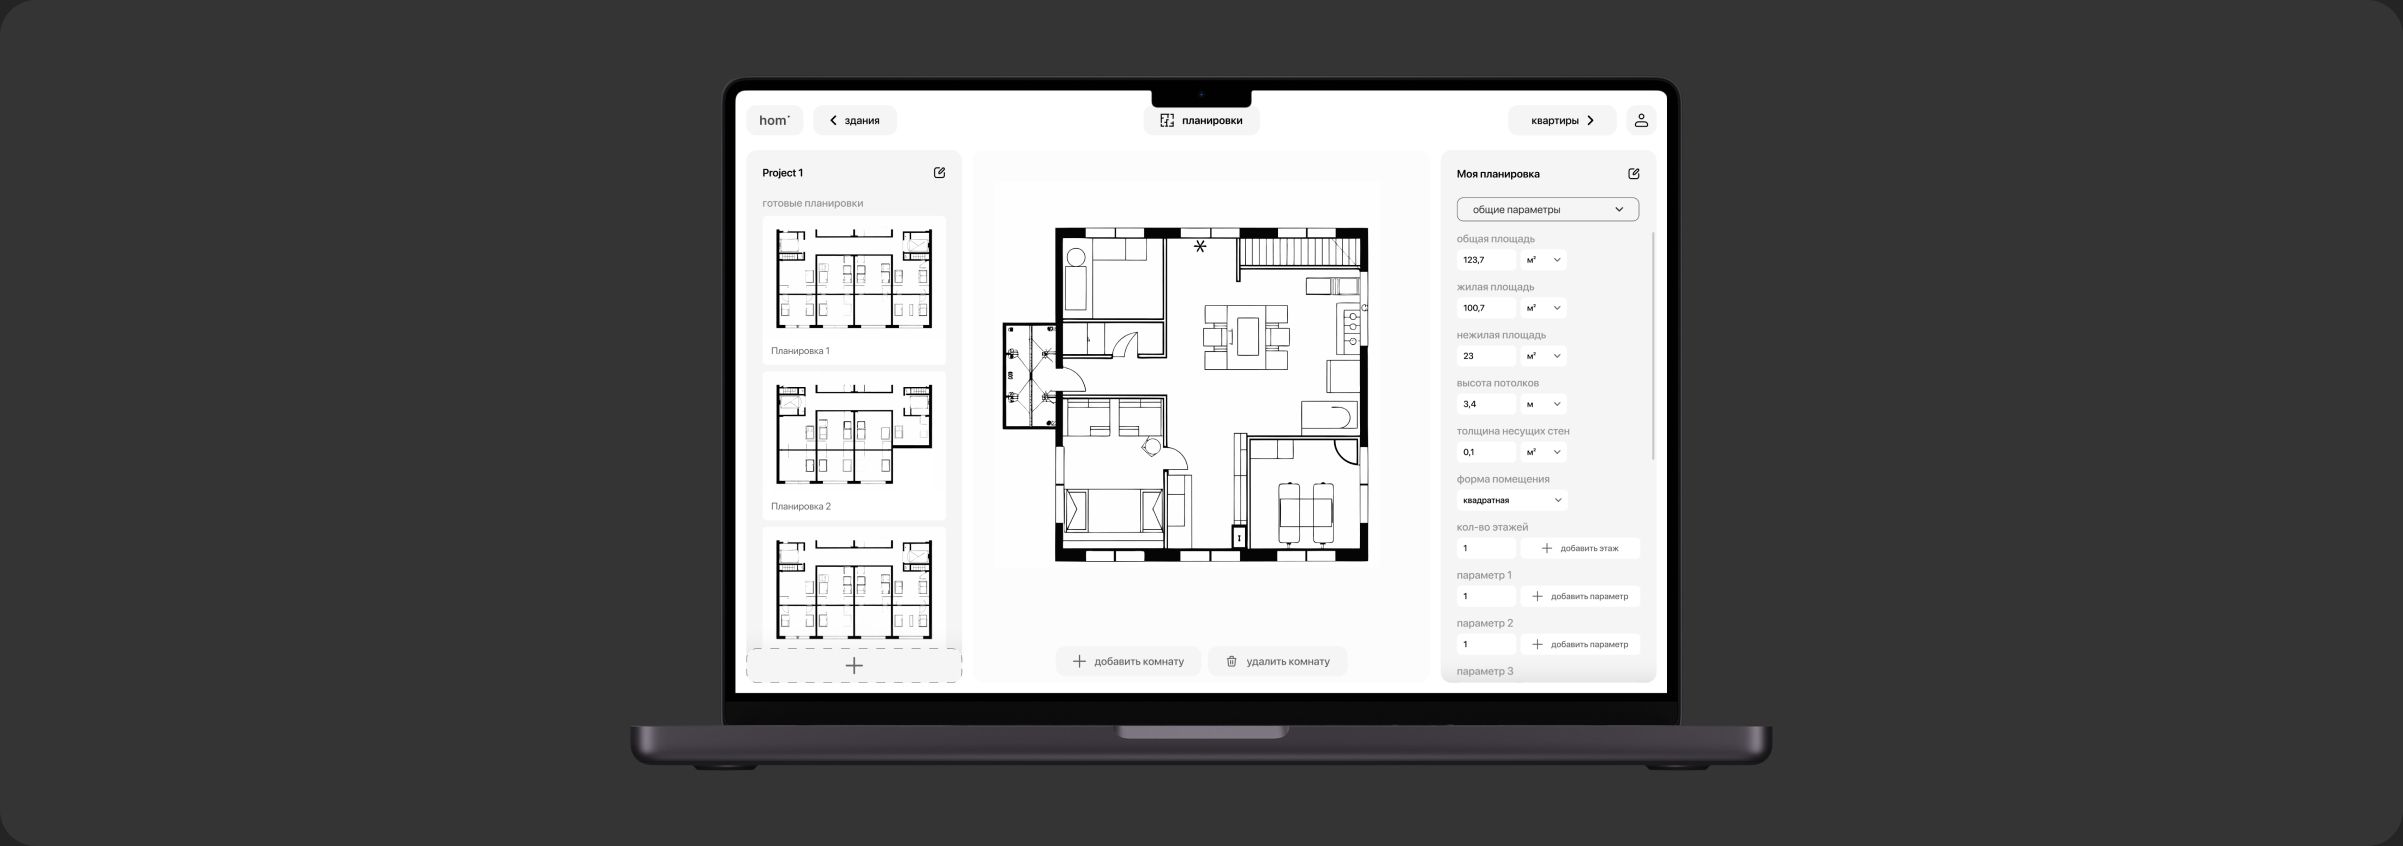
The platform automatically calculates the total and living area of floors and the entire building, which helps to optimally plan the space
Cost estimation
The system estimates the approximate cost of construction and finishing depending on the specified parameters, giving an idea of the budget
Customizable parameters
The ability to choose the finishing and availability of furniture for each apartment, which allows you to adapt the project to the needs of the target audience
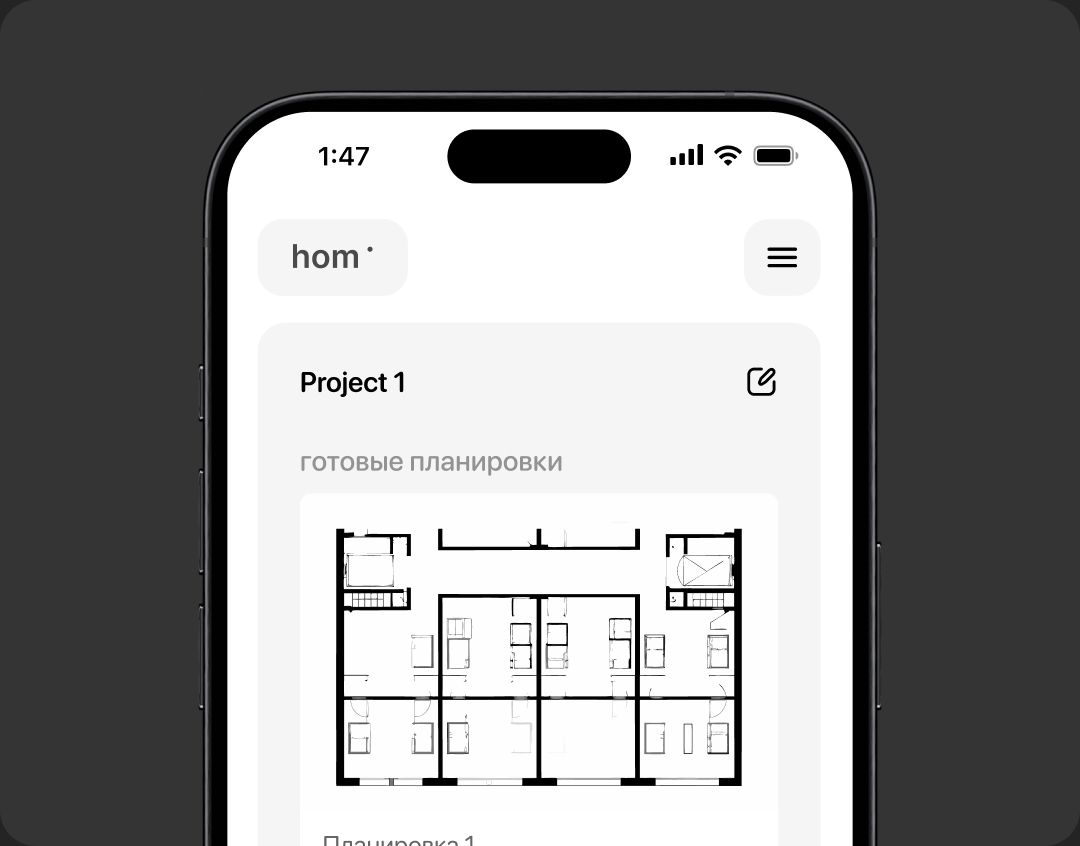
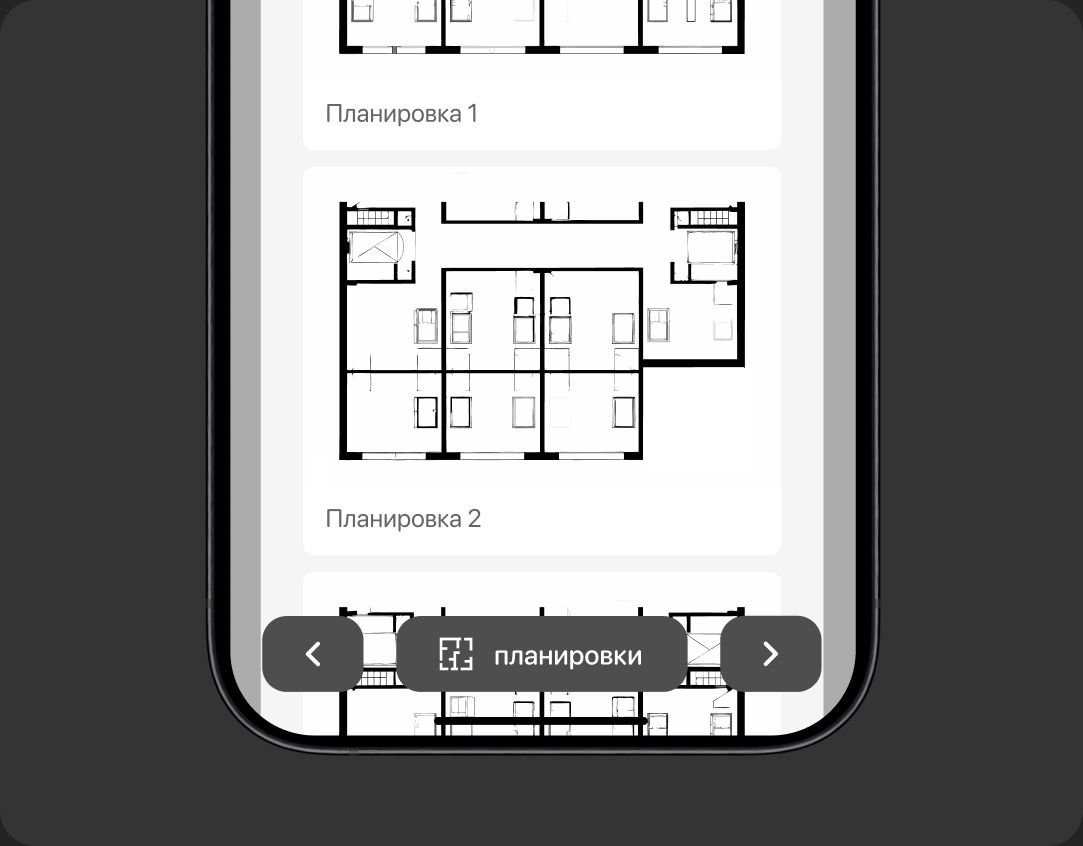
Creating a layout
The customer sets the number of different types of apartments, after which the platform forms the optimal layout of the building

Initial data for design
The platform generates data that is easily imported into architectural programs, speeding up the design process
Strength calculations
The platform provides initial data for analyzing the strength of the structure, which is important for subsequent design stages


Timeline
- Month 1
Requirements, design and specification
Layout and calculation rules worked out with architects and estimators, design mockups, a technical specification and the export format.
- Months 2–3
Calculation core and first version
Building parameters, flat types, area and cost calculations. A demo every 2 weeks; by the end of month three, a working version on the staging server.
- Month 4
Layout generation and export
The algorithm that places flats on floors, finishing and furniture settings, export of input data for design and strength calculations.
- Month 5
Testing and launch
Calculations checked against the client projects, functional and load testing, launch and a 6-month warranty.
What was hard
Layout rules as code
Building codes and the client internal rules lived in the heads of the architects. We wrote them down as a set of verifiable rules, each covered by a test on real examples.
Recalculation speed
Users change a parameter and expect the result at once. Calculations are split into independent steps, and a change recalculates only what depends on it.
A format for architectural software
The export had to open in the designers software without manual fixes. The format was agreed on at the specification stage and checked at every demo.
Result
- A building option with a layout, areas and cost takes minutes instead of days
- More options are compared at an early stage, and the choice rests on the full picture
- Designers get their input data from the platform, without manual re-entry
- The cost of construction and finishing is visible as soon as a parameter changes
Technologies
- Svelte
- Python
- FastAPI
- PostgreSQL
- Docker
Services in the project
-
Software solutions that meet the specific needs of your business, ensuring flexibility and scalability.
-
We design and implement web platforms and websites of any complexity, ensuring a user-friendly interface and high performance.
Need something similar? Let us talk
Describe your task in 2–3 sentences: we reply within an hour during business hours and estimate the timeline and cost for free.
Similar projects

TrackIT
A programme for managing IT equipment: inventory, document management, relocation, and automation of requests, as well as optimisation of asset management.

IntraLink
A corporate portal with personal accounts, technical support, an office map, and HR functions: application management, offers, notifications.
